
13130 Pine Meadow DriveTyrone Township, MI 48430
Mortgage Calculator
Monthly Payment (Est.)
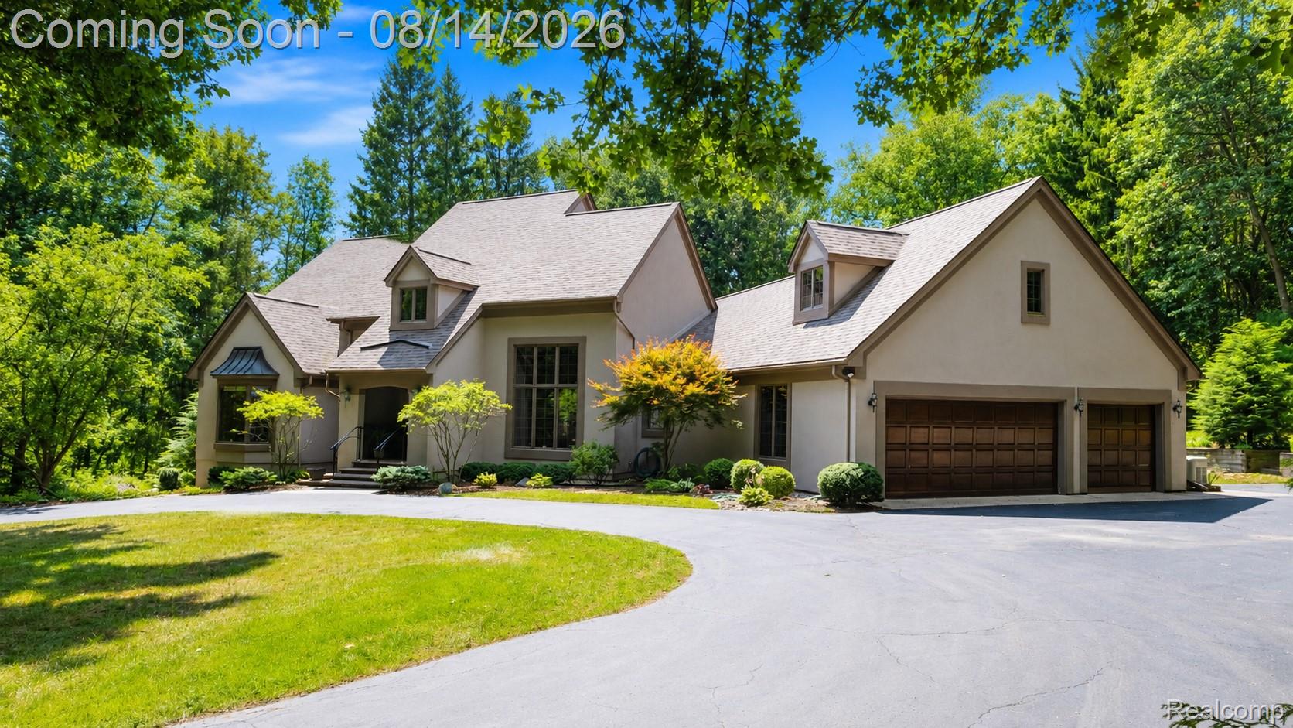
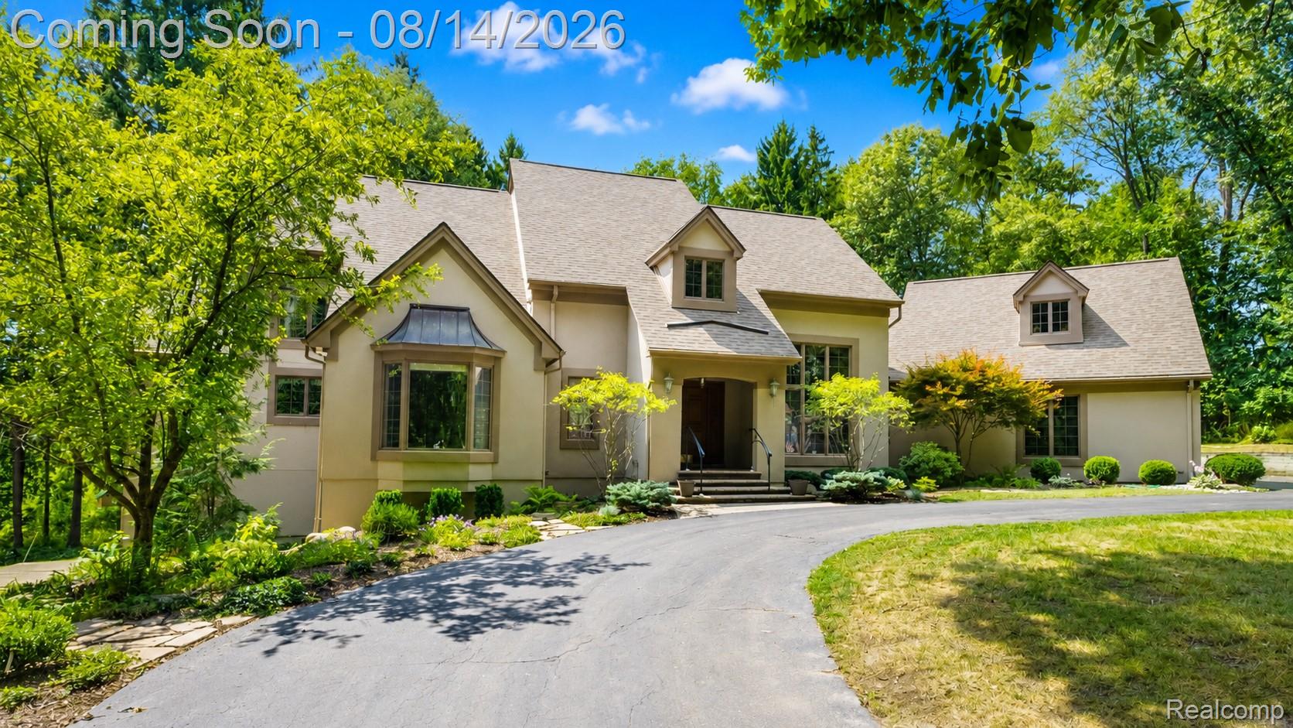
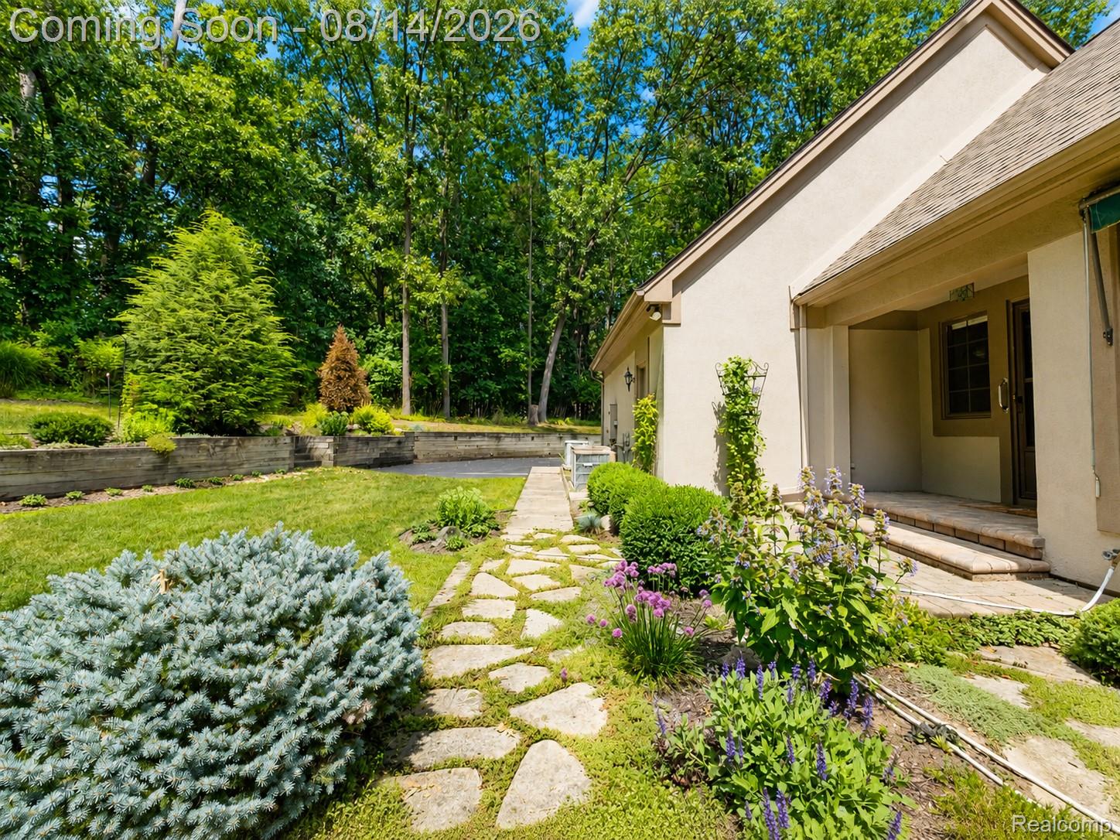
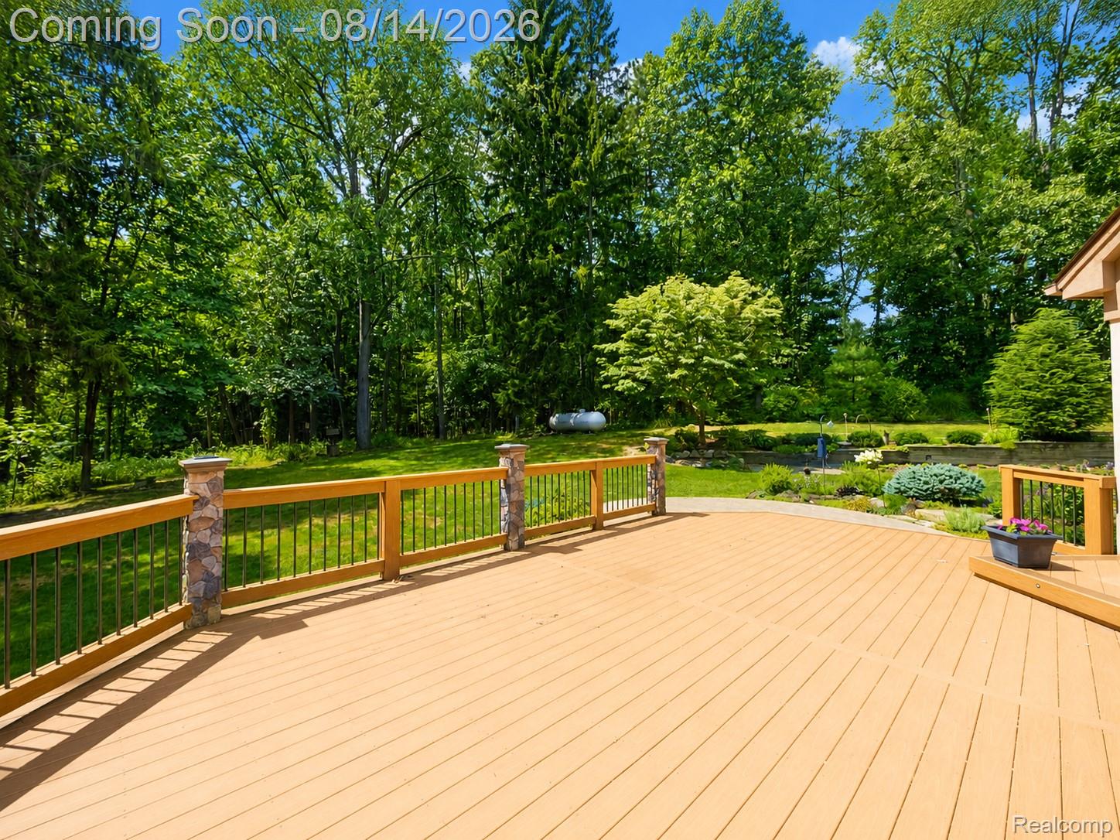
Enter an interest rate to see your estimated monthly payment.Welcome to an extraordinary custom-built estate where timeless craftsmanship, luxury, and energy efficiency come together on nearly 20 breathtaking acres. Surrounded by mature trees, scenic walking trails, and over **$100,000 in professional landscaping**, this one-of-a-kind property offers exceptional privacy and beauty. Built with an advanced **EIFS (Exterior Finish Insulation System)** featuring **2-inch insulated foam and an R-10 exterior insulation rating**, this home delivers outstanding efficiency, comfort, and durability. A **whole-house Generac generator** with a dedicated **500-gallon propane tank** provides added peace of mind. Inside, you'll find exceptional quality throughout. The living room features a striking **real cut stone fireplace**, while the family room showcases a beautiful **fieldstone fireplace**. Both include **controlled-speed heat circulation systems** for added comfort. The skylit kitchen offers **double wall ovens**, a **downdraft cooktop**, **prep/bar sink**, abundant cabinetry, and opens to multiple outdoor entertaining spaces. The main-floor primary suite includes a private deck, walk-in closet, Jacuzzi tub, and adjoining sewing/folding room. A den/library with custom built-in bookshelves and a bay window creates the perfect office or reading retreat. Dual staircases lead to the finished daylight lower level with an additional bedroom or office and walk-out access. Additional highlights include **Andersen casement windows**, a **finished insulated 3-car garage**, oversized storage shed, **dual furnaces and A/C with zoned climate control**, **hot water recirculating system**, plus **two decks and two patios** overlooking the peaceful surroundings. This is a rare opportunity to own a truly exceptional estate where premium construction, thoughtful design, and nearly 20 acres of natural beauty come together in one remarkable property. Schedule your private showing today!
| 3 weeks ago | Price changed to $990,000 | |
| 3 weeks ago | Listing updated with changes from the MLS® | |
| 2 months ago | Status changed to Active | |
| 2 months ago | Listing first seen on site |

IDX provided courtesy of Realcomp II Ltd. via RealcompIILtd. Copyright © 2026 Realcomp II Ltd. Shareholders.
IDX information is provided exclusively for consumers' personal, non-commercial use and may not be used for any purpose other than to identify prospective properties consumers may be interested in purchasing and that the data is deemed reliable but not guaranteed accurate by the MLS.
Did you know? You can invite friends and family to your search. They can join your search, rate and discuss listings with you.